What Does A Quality Control Inspector Actually Do In A Quality Inspection
The Core Responsibilities of a Quality Control Inspector
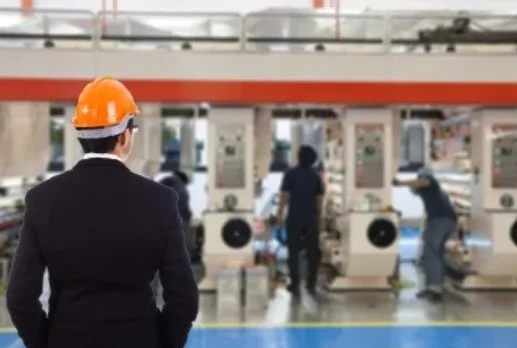
As a quality control inspector, you play a critical role in ensuring that products are reliable and meet specified criteria within a production environment. You are the final check point before a product is released to the market or to another function within a company. As such you are the gatekeeper between production and delivery. The work of a quality control inspector is meticulous, time consuming and requires significant technical expertise. Even a small error can result in a costly recall or cause serious safety problems.
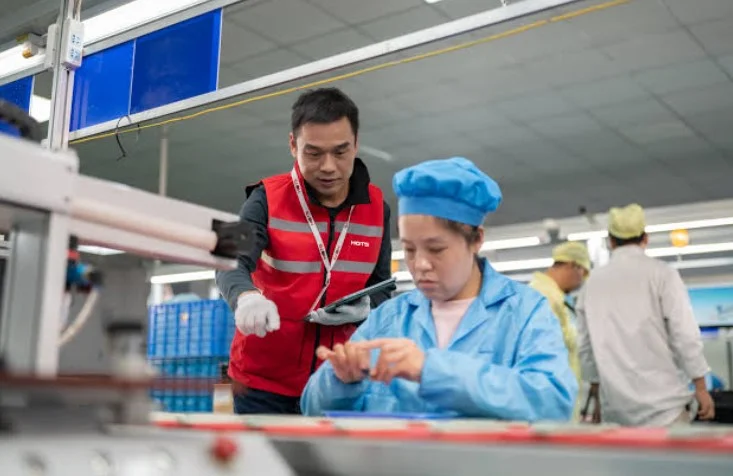
Defining the Role in Modern Manufacturing and Production
Quality control inspectors in modern manufacturing ensure that their products are made to the quality of standards and regulations set out by management. The inspectors job does not stop at picking up defects; they have a role to play in trying to prevent such problems from occurring in the first place and correcting them when they do occur. Quality control inspectors are experts who act as both analysts and enforcers of quality within a company. Their role is to check over products at the end of production to ensure that they are of a high enough quality to be released for distribution or sale. Therefore they have a great deal of authority within a company as well as responsibility.
Key Duties in Daily Operations
Typical activities of a quality inspector include performing a visual or dimensional inspection using such calibrated tools as calipers or micrometers. Each dimension measured must be related back to the pertinent portion of the engineering drawing as well as to the specified limits as outlined in pertinent quality documents such as specifications or quality plans. During the inspection, all data measured must be recorded and all nonconforming conditions identified and corrected. Some facilities also will inspect parts received from suppliers to uncover any defective parts prior to their use in production.
Preparation Before a Quality Inspection
Preparation for an inspection by a Quality Control inspector is very important. A well-prepared Quality Control inspector will minimize errors, save time and create a clear traceability during his or her work. Before starting an inspection the Quality Control inspector prepares himself by reading necessary documents and checks if he uses proper tools.
Reviewing Product Specifications and Quality Standards
Before any products can be inspected for conformance to design intent, it is essential that we study the technical drawings, process sheets and customer requirements. Every detail i.e. material, tolerance etc. has to be known so that we can judge whether a part can function as intended after it has been inspected. By understanding the effects of the various specifications on the behavior of a part, we can evaluate parts more effectively during inspection.
Calibrating Tools and Equipment for Accuracy
Reliability of the measurement by using the measuring equipment is determined by the calibration of this equipment. Before use of the measuring equipment it has to be checked on the calibration status. Measuring by using uncalibrated measuring equipment can lead to distorted data and as a result to poor quality. Using the right measuring equipment for the measurement task shows the professional competence. A CMM is used for complex shapes, a micrometer for exact tolerances.
The Process of Conducting a Quality Inspection
The inspection process consists of observation, measurement, testing and documentation in a logical and structured workflow. Instead of just detecting defects, the process is also used to check whether processes actually deliver the promised results on a consistent basis.
Visual Examination and Surface Evaluation
Performing a visual check is generally the first step in any type of inspection. Typically, we check for visible defects to surfaces such as scratches, dents, burrs, etc. which could affect the items’ usability and also the aesthetic value of the item being inspected. It is essential to check under suitable lighting conditions and also, sometimes, use magnifiers or borescopes to detect the smallest possible defects that cannot be seen with the naked eye.
Dimensional Measurement and Verification Techniques
Dimensional verification of manufactured parts against design intent within specified tolerances.
Common Measurement Tools Used
Vernier calipers, micrometers, height gauges, Coordinate Measuring Machines (CMMs) and optical comparators are probably used most often depending upon the part’s geometry and the inspection to be performed.
Key Points in Dimensional Verification
Compare the data from each measurement to the relevant information on your drawings and control plans. Record any deviations to faulty components immediately on a non-conformance report to ensure they are not used in production. This ensures that you are able to maintain statistical control of any variation that occurs in the manufacturing process.
Functional Testing of Components or Assemblies
In addition to dimensions, the fit, form and function of parts also has to be checked. For this purpose, they are put through their paces on test rigs or in jigs under the same conditions as they are used in actual assemblies. For example, in the electronics industry, the voltage output is checked. On the automotive production line, the torque and sealing capability of fluids are tested.
Documentation and Reporting During Inspection
By keeping documentation you build traceability, the core of any Quality Management System (QMS). Without documentation even the most accurate inspection can’t be verified during an audit or by customers.
Recording Results and Maintaining Traceability
Inspection results are recorded either online through the MES system or on paper and logged as reports. The entries made contain a connection to the measured values and to the batch numbers, as well as to the operator ID, to the machines, the date and to the environment where applicable.
Communicating Nonconformities to Relevant Departments
Items that do not meet specifications are tagged and separated according to process procedures such as marking them and putting them in red-tagging zones or placing them in quarantine bins. Reports are submitted to the engineering and production departments to complete root cause analysis (RCA) and complete the necessary corrective action such as changing a process or sending back to supplier with feedback.
Interaction Between Quality Control Inspectors and Other Teams
Quality control is a collaborative activity that is carried out by inspectors in communication with other departments. If all runs smoothly then the operations will continue to run smoothly.
Coordination with Production Teams
You often work alongside operators on the shop floor to clarify issues right where they occur. When recurring defects appear at specific workstations—for example misaligned holes—you discuss directly with operators to adjust tooling setups immediately rather than waiting for formal reports.
Liaison with Quality Engineers and Management Representatives
Inspections help to generate important data for engineers to improve processes in a continuous improvement effort. This could be within a Kaizen event or a Six Sigma project for example. From time to time you would also be involved in internal audits or audits of suppliers. Here your experience from your inspections on site is very valuable to get an idea of the actual performance.
Skills and Competencies Required for Effective Inspection Work
Performing effective inspections requires a combination of technical knowledge and soft skills, as accurate information on its own is not enough to deliver effective inspections.
Technical Proficiency in Measurement Systems Analysis (MSA)
The principles of MSA are also very relevant to the skilled inspector, i.e. repeatability, reproducibility and bias. In ensuring that the measurements are consistent between operators and between different instruments the inspector can have confidence that the results are a true reflection of the product under test as opposed to chance.
Analytical Thinking and Problem-Solving Abilities
A major part of the analysis that we do at Fog horn reveals patterns and root causes of those patterns that lead back to upstream issues with the machine itself – ie. wear & tear on the machine as well as incorrect setup parameters. As a result of doing this type of analysis, one can make huge contributions to process optimization across departments without ever having to be on an engineering design team.
Communication and Documentation Accuracy
Accurate reporting to support timely management decisions is critical. Also accurate communication to all departments, particularly when near tolerance limits and reporting borderline measurement.
The Evolving Role of Quality Control Inspectors in Industry 4.0 Environments
Inspection methods have been greatly evolved through the adoption of Industry 4.0 technologies such as automation and data integration. This allows real time monitoring of products even at the micro level of precision.
Integration of Digital Tools in Inspections
Digital calipers linked by Bluetooth directly read and send to databases eliminating human error from manual data entry. Automated vision systems, combined with AI, can pick up surface defects quicker and more accurately than the human eye and provide repeatable results even in changing lighting.
Data Analytics for Predictive Quality Control
Predictive analytics for the production line allows the quality inspector to anticipate potential deviations using SPC charts derived from the live production data streams. Thus instead of reacting after a failure has occurred the potential problem can be addressed before it occurs in order to keep scrap rates down in the long run.
Continuous Learning and Certification Requirements
Professional Development Areas
To remain relevant certifications can be pursued in auditing principles to ISO 9001, in the interpretation of GD&T according to the ASME Y14.5 guidelines and in the use of the methods and tools of the Six Sigma Green Belt to reduce defects in processes.
Importance of Ongoing Training
The latest Manufacturing technologies are released on a regular basis. Whether you’re interested in the Additive Manufacturing technologies or the automated metrology solutions, our upskilling courses guarantee that you gain the necessary knowledge and remain on par with the latest industry developments to effectively execute the Quality Assurance tasks and related activities in the best possible manner.
FAQ
Q1: What are the necessary qualifications to become a Quality Control Inspector? A: Vocational training in mechanical engineering plus experience reading blueprints typically required. In addition certifications such as ISO 9001 auditor a plus.
Q2: How often must you calibrate the inspection tools? A: The frequency of calibrating the inspection tools depends on the frequency of use, however usually every 6 months, as indicated by the manufacturer for highly used measuring and test equipment.
Q3. How do you define Quality Assurance (QA) and Quality Control (QC)? QA is a process-oriented, preventive activity whereas QC is a product-oriented, detection activity that takes place after a manufacturing step.
Q4. Can digital inspections replace human inspectors completely? A. While not entirely, digital will certainly assist greatly in many of the inspection processes but human judgment will be needed to evaluate many subjective factors such as finish and tactile feel tests.
Q5: Why traceability during an inspection? A5: Traceability allows to trace back every measurement to the original source. So in case of an audit or even in case of customer complaints it is easy to find the root cause. So there is full accountability within the supply chain.